1 / 23About This Unit
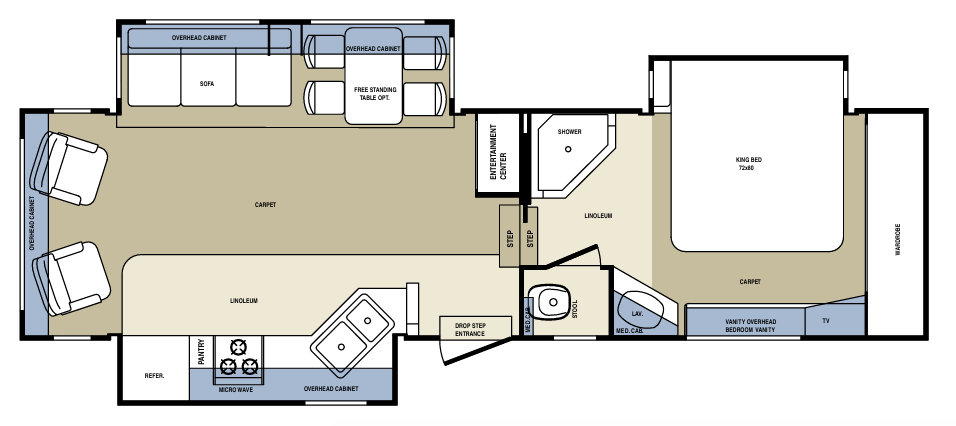
Priced at just $9,995 REDUCED to $6,795! (plus TTL), this 33.4-foot Cardinal 30LE offers strong value for someone looking for an affordable, roomy fifth wheel suited to longer stays or seasonal living. Salvage title from damage a skylight over shower, repaired. Has smoke odor. Key specs Length: 33.4 ft 2 slides Dry weight: 9,630 lbs GVWR: 14,080 lbs Stock #: C-1075 Typical of the Cardinal LE series, this floorplan delivers a rear living area with large windows and seating (commonly recliners), a main slide that opens up the living/dining space with a hide-a-bed sofa and dinette, and a bedroom slide featuring a king bed plus a full front wardrobe closet. The layout is practical for extended use, with solid oak-style cabinetry, a functional kitchen (refrigerator, range/oven, microwave), ducted A/C, and the usual Cardinal construction features of the era (aluminum framing, laminated walls, etc.). Condition notes This unit is sold AS IS with a salvage title. The skylight over the shower and the A/C was damaged, it has been replaced and repairs were made to make the unit whole. note: It was previously smoked in. Extras included with the unit are a hitch stabilizer and additional items. It’s a solid candidate for someone willing to invest a little elbow grease and personalization into a larger, livable fifth wheel at an entry-level price point. Ideal for long-term or seasonal setups where space and layout matter more than showroom condition. Cash price plus TT&L and doc fees. We work with your lender. Call or inquire for more details or to schedule a viewing.
Floor Plan

Quick Specs
About This Unit
Priced at just $9,995 REDUCED to $6,795! (plus TTL), this 33.4-foot Cardinal 30LE offers strong value for someone looking for an affordable, roomy fifth wheel suited to longer stays or seasonal living. Salvage title from damage a skylight over shower, repaired. Has smoke odor. Key specs Length: 33.4 ft 2 slides Dry weight: 9,630 lbs GVWR: 14,080 lbs Stock #: C-1075 Typical of the Cardinal LE series, this floorplan delivers a rear living area with large windows and seating (commonly recliners), a main slide that opens up the living/dining space with a hide-a-bed sofa and dinette, and a bedroom slide featuring a king bed plus a full front wardrobe closet. The layout is practical for extended use, with solid oak-style cabinetry, a functional kitchen (refrigerator, range/oven, microwave), ducted A/C, and the usual Cardinal construction features of the era (aluminum framing, laminated walls, etc.). Condition notes This unit is sold AS IS with a salvage title. The skylight over the shower and the A/C was damaged, it has been replaced and repairs were made to make the unit whole. note: It was previously smoked in. Extras included with the unit are a hitch stabilizer and additional items. It’s a solid candidate for someone willing to invest a little elbow grease and personalization into a larger, livable fifth wheel at an entry-level price point. Ideal for long-term or seasonal setups where space and layout matter more than showroom condition. Cash price plus TT&L and doc fees. We work with your lender. Call or inquire for more details or to schedule a viewing.
Floor Plan

Interested in This RV?
Fill out the form below and we will get back to you within a few hours. No pressure, no games.